Single-story Wahiawa home with solar panels, a blue front door, white garage, and low masonry wall.
Single-story house with a blue front door, solar panels, and an attached garage behind a low stone wall.
Single-story home with a blue front door, solar panels, and an attached garage behind a low stone wall.
Single-story home with a blue front door, white garage door, and stone walls along the driveway.
Single-story home with a blue front door, double garage, and concrete driveway bordered by low brick walls.
Single-story home behind a curved reddish-brown retaining wall and lawn.
Single-story home with a dark tiled roof, front lawn, and reddish block wall along the driveway.
Single-story home with a blue double front door, attached garage, and stone retaining walls.
Single-story home with blue double doors, wide windows, and stone-walled front steps.
Single-story home with blue double doors, solar panels, and a raised front lawn.
Living room with a high ceiling, ceiling fan, wood-look floors, and light wood seating.
Living room with a vaulted ceiling, ceiling fan, and patterned rug.
Living room with vaulted ceiling, ceiling fan, and a furnished seating area on a patterned rug.
Living room with vaulted ceiling, large picture window, and neutral seating on a patterned rug.
Vaulted living room with a large window, light sofa, and colorful patterned rug.
Staged living room with a beige sofa, patterned rug, and large window facing a neighboring home.
Staged living room with a high ceiling, patterned rug, ceiling fan, and light wood seating.
Living room with a high ceiling, patterned rug, and kitchen visible through the right-side opening.
Staged living room with a vaulted ceiling, wood floors, patterned rug, and bedroom visible through the doorway.
Staged bedroom with a white bed, striped rug, and large windows overlooking trees and neighboring homes.
Staged bedroom with a white bed, striped rug, and large windows overlooking neighboring homes.
Staged bedroom with a large bed, striped rug, and wide window overlooking a lawn.
Staged living room with a white sofa, blue pillows, wood floors, and a modern chandelier.
Staged living room with a high ceiling, large window, neutral seating, and colorful patterned rug.
Bright kitchen with blue-gray cabinets, a white island, and an adjoining dining area.
Kitchen with blue-gray cabinets, white counters, stainless steel appliances, and a view of the fenced backyard.
Remodeled kitchen with blue lower cabinets, white uppers, geometric tile backsplash, and stainless steel appliances.
Remodeled kitchen with teal cabinets, marble-look counters, geometric tile backsplash, and a window over the sink.
Updated kitchen with a large white island, blue-gray cabinets, and sliding doors to a fenced yard.
Renovated kitchen with blue cabinets, a large island, and sliding doors opening to a covered patio.
Renovated kitchen with blue lower cabinets, white uppers, geometric tile backsplash, and stainless steel appliances.
Renovated kitchen with blue cabinets, stainless steel appliances, veined counters, and a large window-side sink.
Open-plan kitchen and dining area with a blue island and sliding doors to the backyard.
Open kitchen and dining area with a blue-gray island and sliding doors to the backyard.
Kitchen with a large veined island, blue cabinetry, and sliding doors to the backyard.
Dining area with a round table beside sliding glass doors opening to a grassy backyard.
Dining area with a set round table, kitchen island, and sliding doors to the backyard.
Open-plan dining room and kitchen with a blue island and large windows overlooking the yard.
Open kitchen and dining area with blue cabinetry, woven bar stools, and a round wood table.
Dining area with a round set table beside a kitchen with blue cabinetry.
Open-plan kitchen with blue cabinets, a marble island, and an adjacent dining area.
Dining area with a round set table, brown chairs, wood-look flooring, and a striped wall hanging.
Bathroom with sage-green vanity, marble-look counter, round mirror, and wood-look flooring.
Staged bedroom with a white bed, patterned rug, and large windows overlooking greenery.
Staged bedroom with a centered bed, patterned rug, ceiling fan, and windows.
Bedroom with a white bed, light wood floors, and a ceiling fan.
Bright hallway with a window-side bench, louvered closet, and blue-gray bathroom vanity.
Hallway leading to a bathroom vanity with blue cabinets, round mirrors, and brass fixtures.
Bathroom with blue-gray double vanity, round wood-framed mirrors, and a bathtub with a patterned shower curtain.
Bathroom with a bathtub, gray plaid shower curtain, high window, and gold-toned fixtures.
Hallway with open built-in shelves leading to a furnished bedroom.
Staged bedroom with a white bed, ceiling fan, wide window, and sliding closet doors.
Staged bedroom with tropical-print pillows, palm artwork, and a wood-blade ceiling fan.
Bedroom with mirrored closet doors, a blue patterned rug, and windows overlooking a fenced yard.
Staged bedroom with sliding closet doors, a blue patterned rug, and a clear chair.
Empty living room with wood-look flooring, large windows, and sliding glass doors.
Vacant, narrow room with wood-look floors, large windows, and sliding glass doors.
Empty room with wood-look flooring, white paneled walls, and sliding glass doors to the yard.
Covered patio with wicker seating overlooking a fenced grassy yard.
Covered patio with wicker seating and patterned rug overlooking a fenced grassy backyard.
Covered patio with dark woven seating overlooking a green backyard.
Covered patio with wicker seating beside a fenced backyard lawn.
Empty bedroom with light wood flooring, a wide window, and an open shelving closet.
Empty room with light wood-look flooring, white walls, and windows overlooking the yard.
Empty walk-in closet with extensive white shelving and wood-look flooring.
Laundry room with a stainless-steel utility sink, white washer and dryer, and water heater.
Laundry room with white washer and dryer and a woven basket of towels.
Empty room with light wood-look floors, two windows, and an open door.
Empty room with wood-look flooring and open double doors leading to a garage.
Empty room with wood-look flooring and open double doors facing the driveway.
Fenced backyard with a broad lawn and covered patio seating beside the house.
Home’s side yard with a concrete walkway, lawn, outdoor sink, and chain-link fence.
Rear of a single-story home with an outdoor utility sink beside a fenced lawn.
Home exterior with a wall-mounted utility sink and covered patio seating.
Covered rear patio with outdoor seating and a broad green lawn.
Home exterior with a chain-link-fenced concrete enclosure, grassy lawn, and low masonry wall.
Single-story home's rear exterior beyond a broad lawn, with a tiled roof and fenced yard.
Grassy backyard beside a single-story home, enclosed by a masonry wall with distant hills beyond.
Grassy backyard beside a single-story home, enclosed by a reddish wall and chain-link gate.
Rear of a light-gray house beside a broad fenced lawn and small tree.
Grassy backyard bordered by a brown privacy wall and gate, with neighboring homes beyond.
Open garage with built-in shelving and a broad concrete driveway.
Vacant garage with a stained concrete floor, open overhead door, and built-in shelving closet.
Empty walk-in storage room with white wraparound shelving and a concrete floor.
VIEW PHOTOS
$1,300,000

164 Dole Road

3 Beds 2 Baths 1,820 Sq.Ft. 10,726 Sq.Ft.

Description

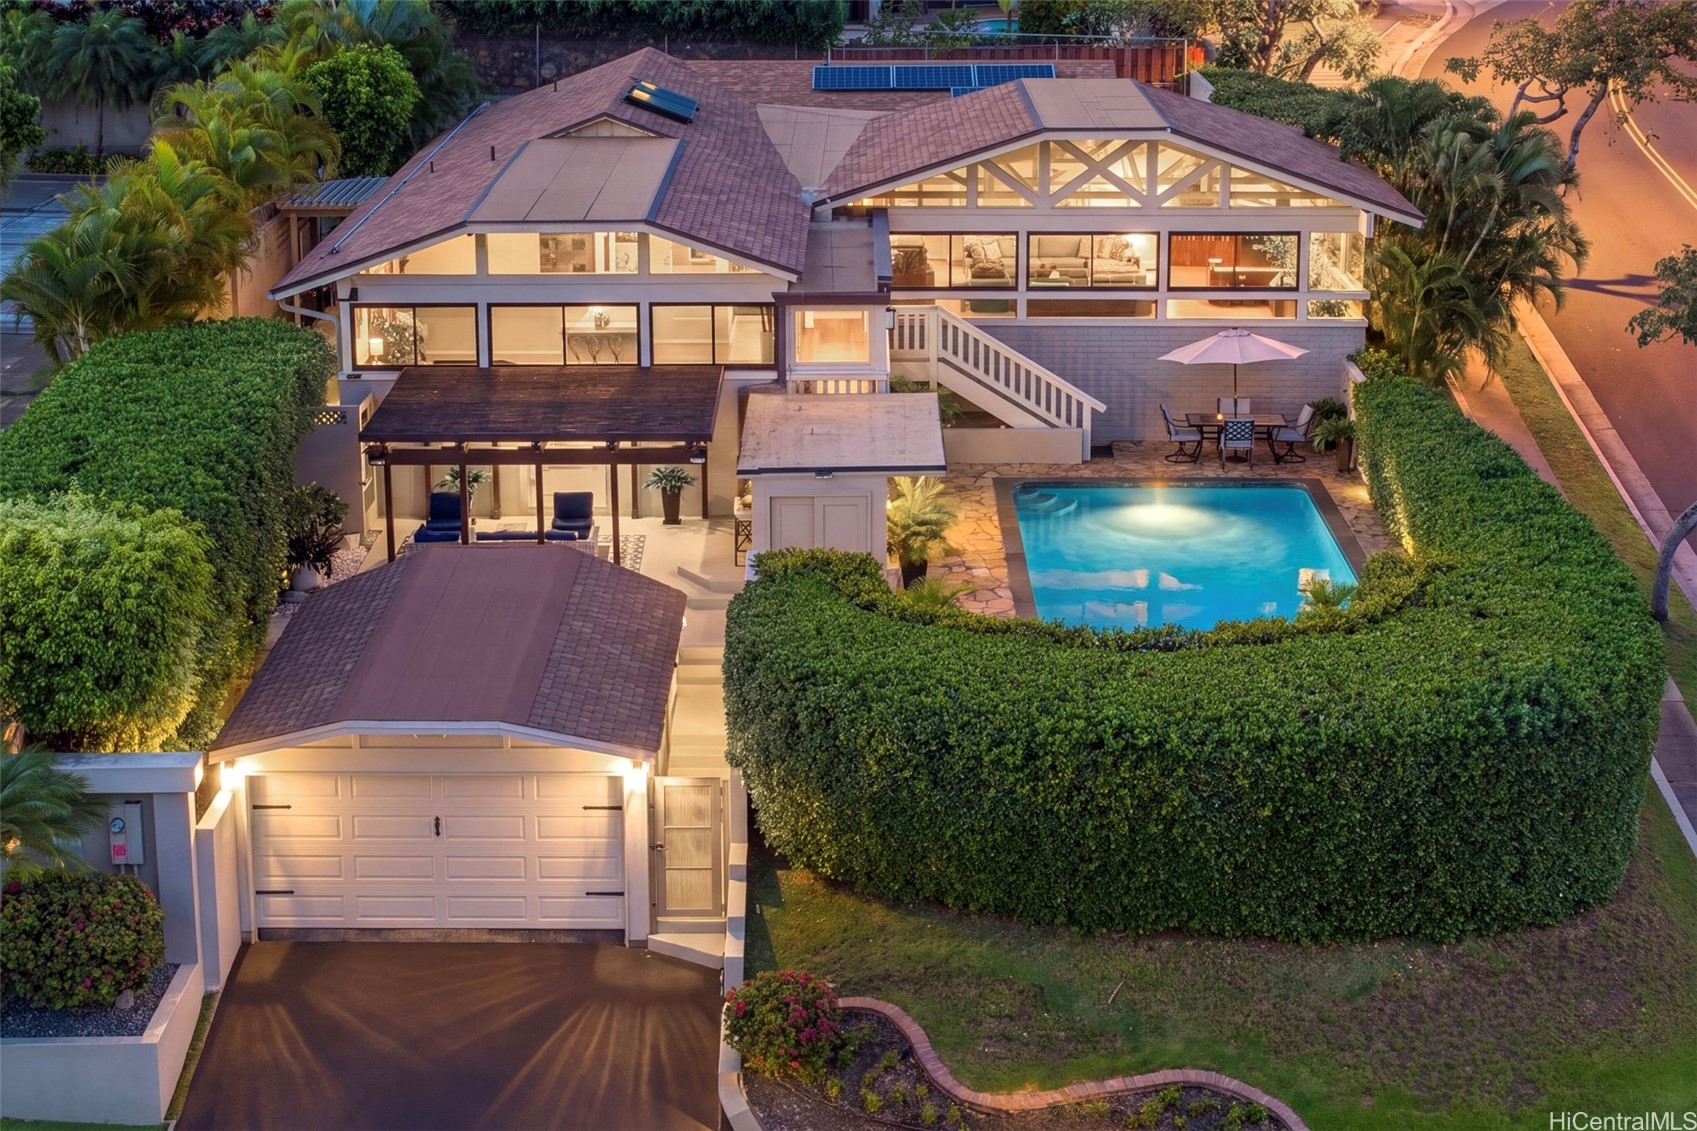
Don't miss the chance to own this fully renovated Single Family residence in the desirable Wahiawa Heights neighborhood. This newly remodeled single-level home nestled on a large, 10,726 sqft corner lot, features 3 bedrooms and 2 bathrooms, along with 3 bonus rooms which leave endless possibilities. Step through the entrance into an inviting open-concept living space where modern finishes and thoughtful design converge. The light filled living room with vaulted ceilings and attached formal dining room lead to the beautifully designed kitchen with a large eat-in counter and lot's of cabinet space. The adjoining dining room opens to a covered lanai which leads to a huge fully fenced backyard, providing an ideal setting for outdoor activities and gatherings. The sizable primary bedroom features a walk-in closet and an en-suite bathroom with dual vanity. This one of a kind property also includes owned PV panels to keep your electricity bill low and a large 2 car garage with attached storage room and bonus room ideal for a home gym. Enjoy the cooler temperatures of Wahiawa Heights while being close to famed North Shore beaches, military bases, the botanical garden and shops nearby.

Share Property

Location

164 Dole Road, Wahiawa, HI 96786

Status

Sold

Date Sold

February 26, 2024
Heidi Bertucci

Heidi Bertucci

TITLE

Licensed Real Estate Agent | Co-Owner of Corcoran Pacific Properties

Property Amenities

Interior
Flooring Vinyl
Total Bedrooms: 3
Full Bathrooms: 2
Other Interior Features Bedroom on Main Level, Full Bath on Main Level
Area & Lot
Total area 2,080 Sq.Ft.
Lot Area 10,726 Sq.Ft.
Living area 1,820 Sq.Ft.
MLS® ID 202326594
Year Built 1983
View Description Garden,Mountain(s)
Architecture Styles Detached
Type Residential
Status Sold
Date Sold February 26, 2024
Exterior
Stories 1
Pool None
Water Source Public
Security Features Key Card Entry
Other Exterior Features Landscaping
Parking Driveway, Garage, Three or more Spaces, On Street
Lot Features Cleared, Corner Lot, Level
Utilities Above Ground Utilities, Cable Available, Electricity Available, High Speed Internet Available, Other, Water Available
Finance
Sales Price $1,300,000
Real Estate Tax $2,724 yearly
Single-story house with a blue front door, solar panels, and an attached garage behind a low stone wall.

360 Virtual Tour

Take a tour of this property

Work With Heidi

Reach out to Heidi Bertucci for expert real estate services. Buy and Sell properties with confidence. Contact me today!